Our Signature Projects

Project Sites

Creating Spaces That Work for You.

MANORAM: A Residence and Haven for Skin & Hair Clinic

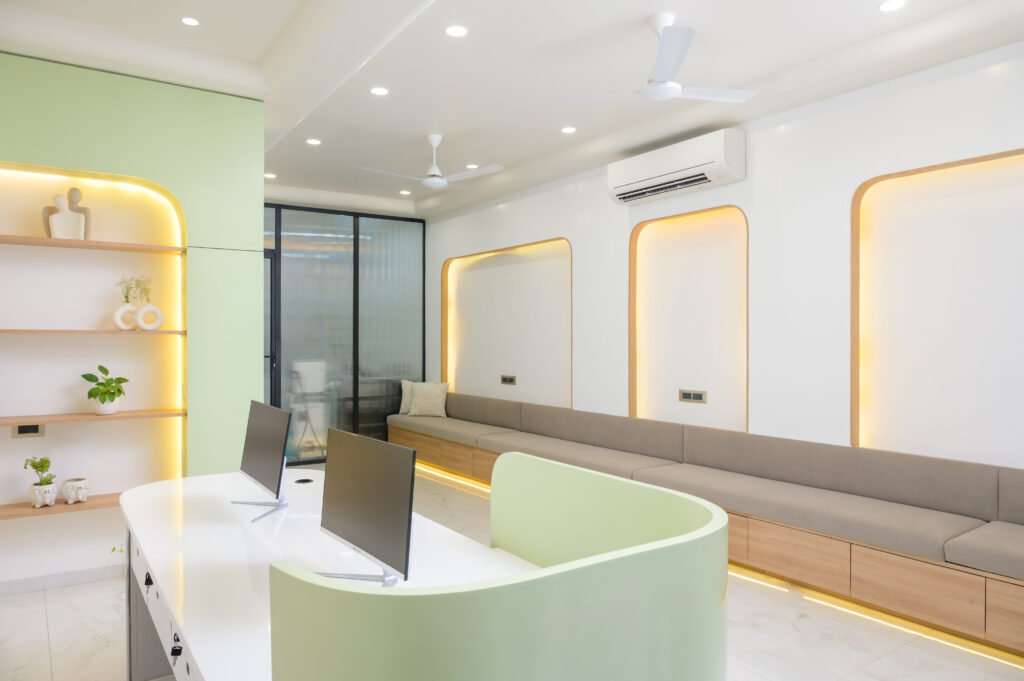
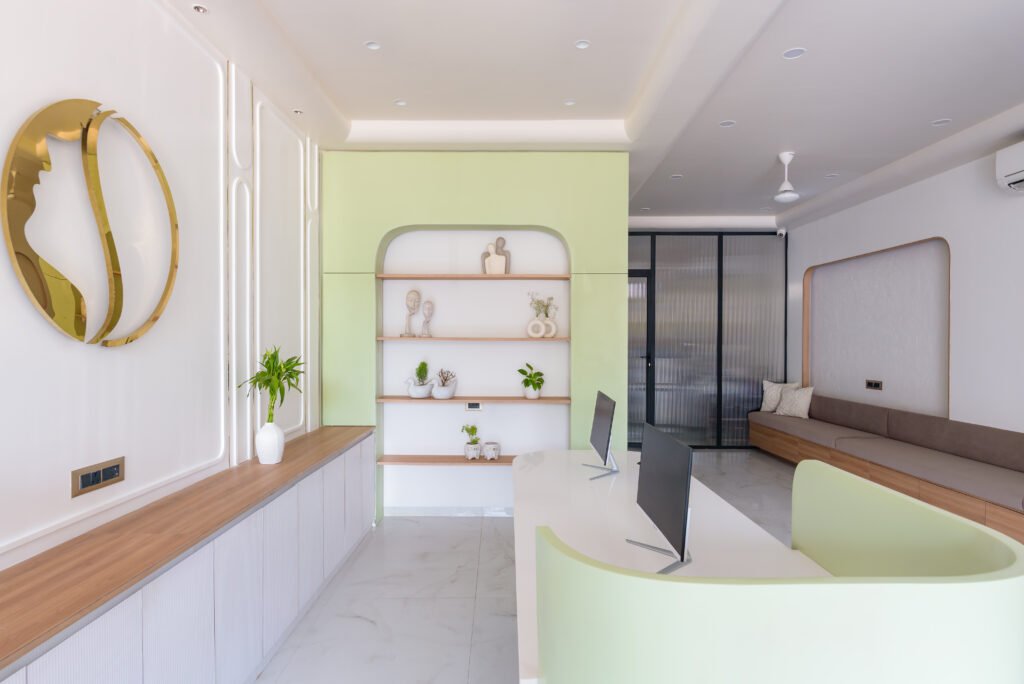
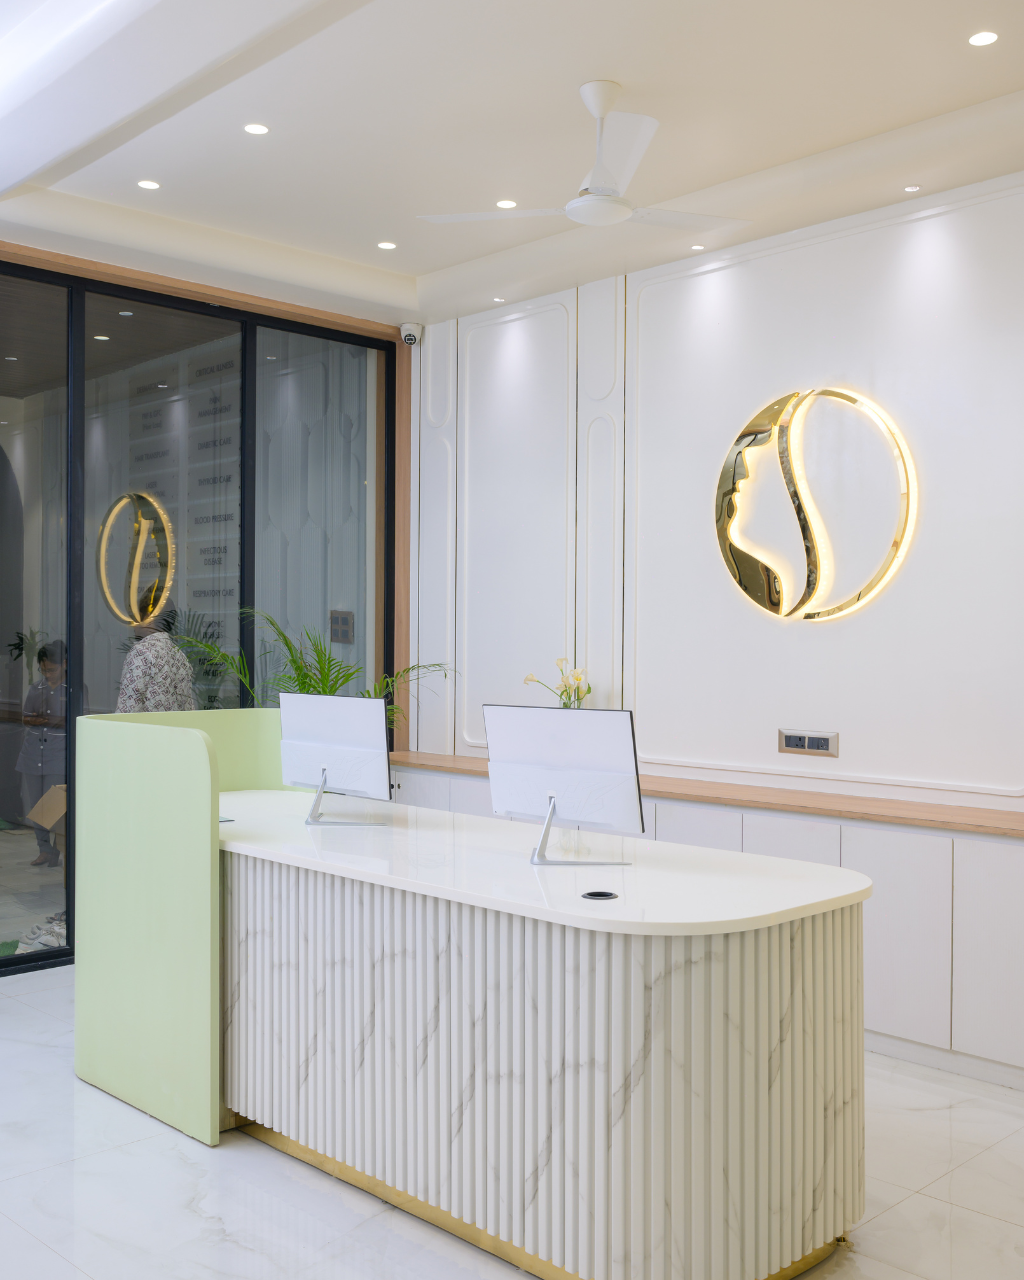
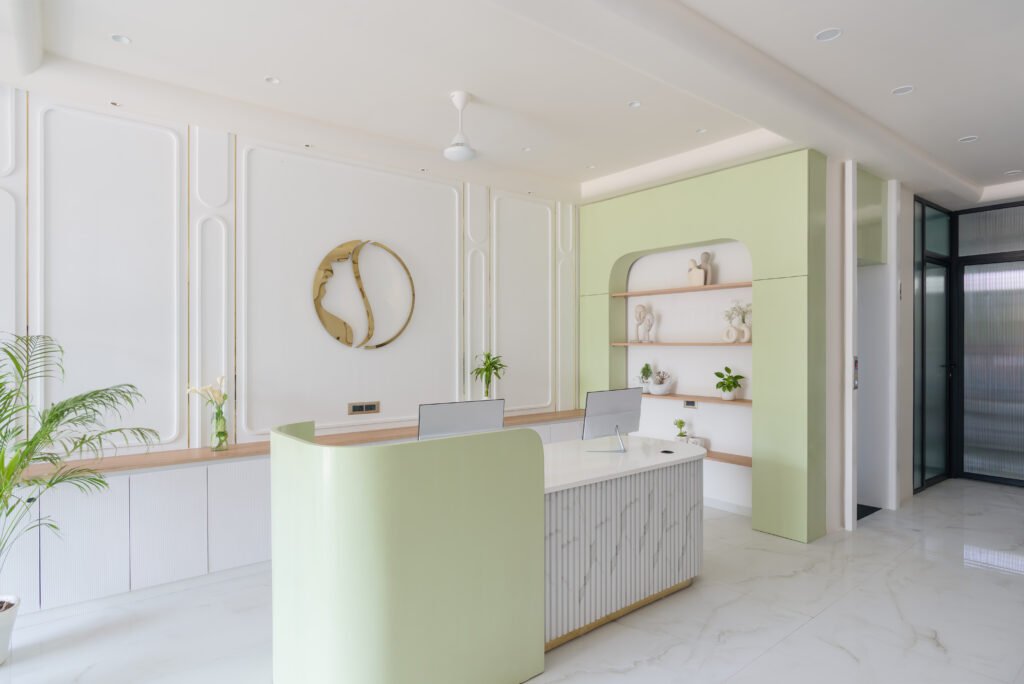
REYOUTH Skin and Hair Clinic: This reception area combines modern design elements with efficient space utilization, offering a clean, expansive atmosphere despite the limited footprint. The reception desk features soft curves, while the display shelving uses ambient lighting to create a visually soothing environment. The circular logo on the wall symbolizes beauty and balance, with lighting further enhancing its elegance.
untitled design (6)
mod4674 edit
mod4982 edit (1)
mod4696 edit

Clinic Reception & Treatment Room

The reception area thoughtfully integrates minimalist design with functionality, creating a warm, welcoming, and aesthetically pleasing environment.

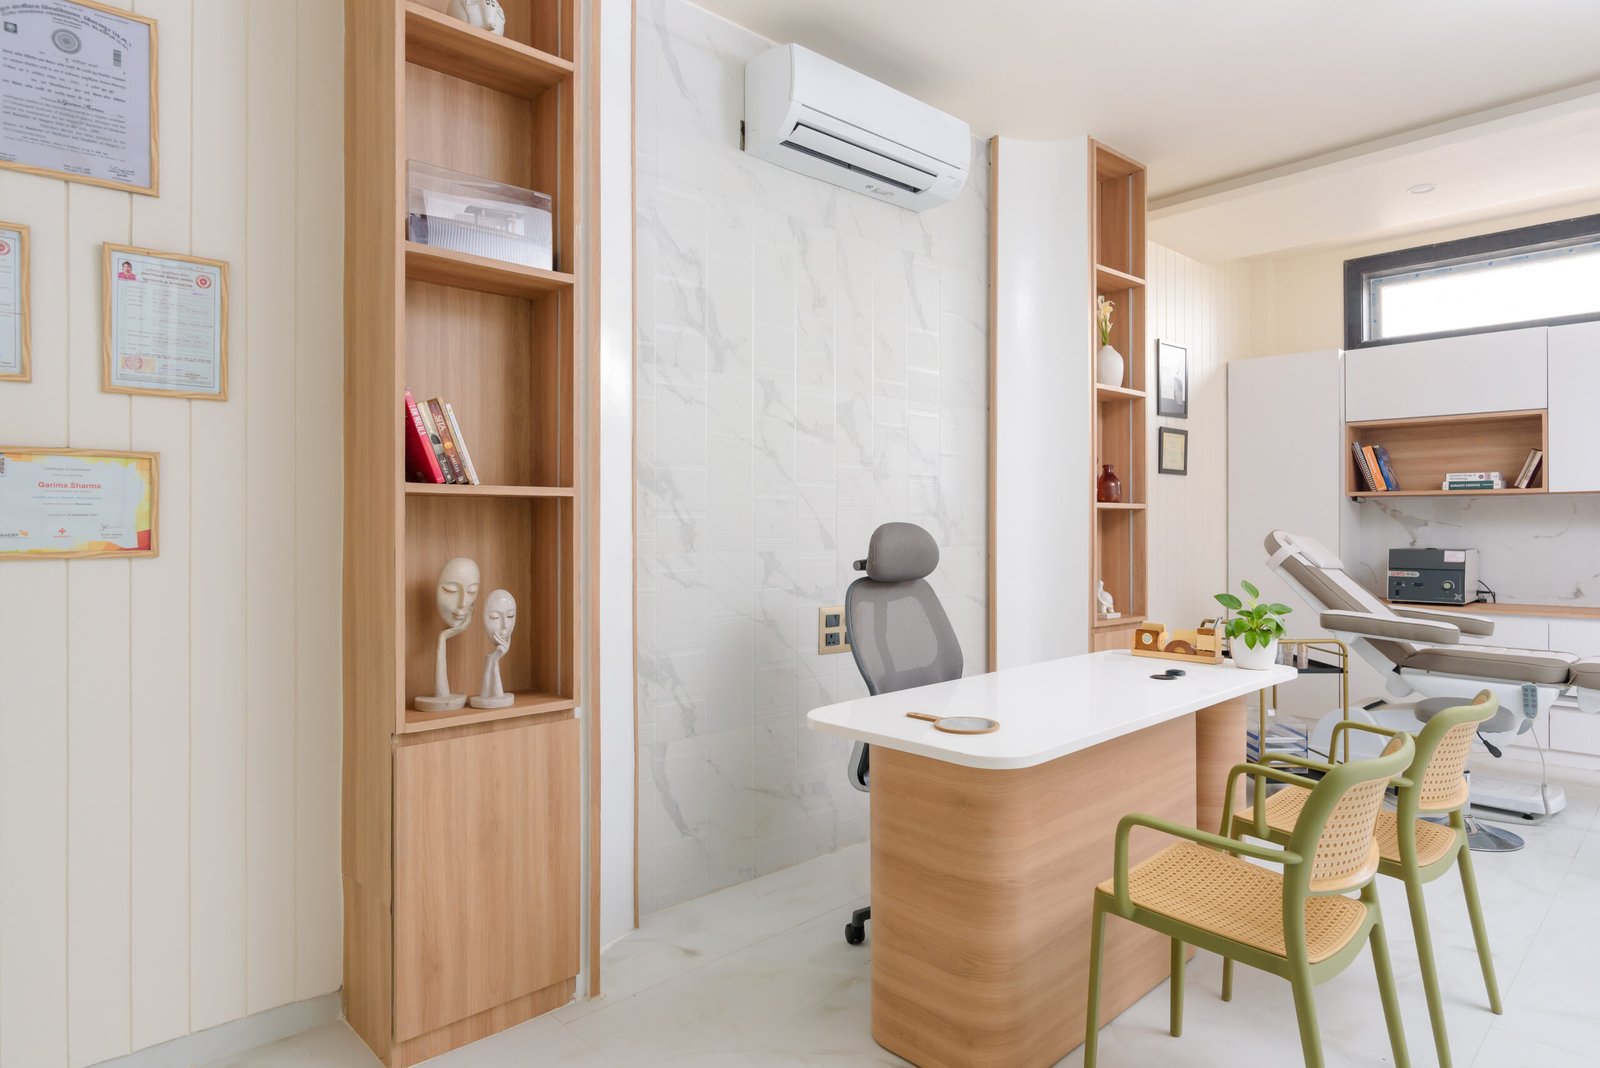
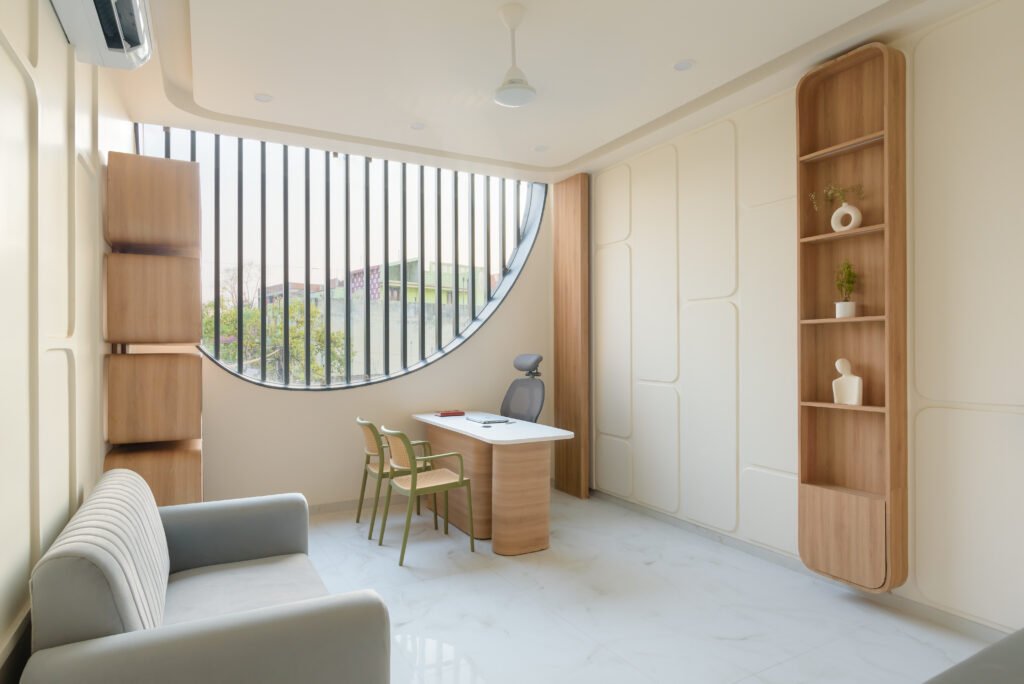
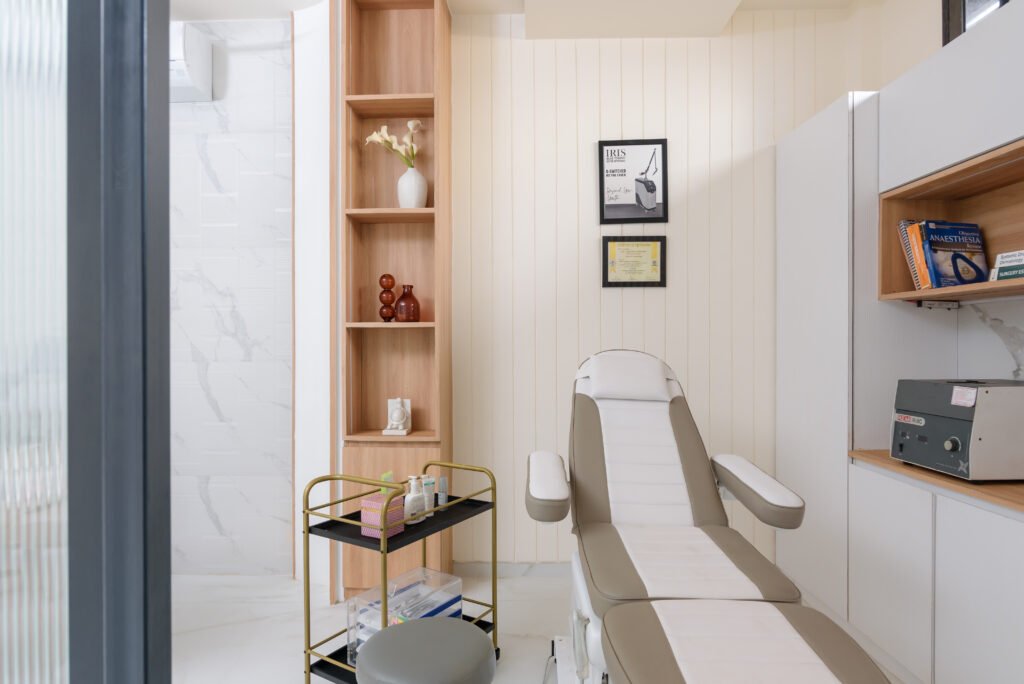
TREATMENT ROOM: Designed with a focus on relaxation and functionality, this treatment space combines elegance with efficiency. The blend of soft beige, wood tones, and subtle lighting creates a serene and inviting environment, aligning with the clinic’s commitment to a soothing patient experience.
mod4756 edit
mod4795 edit
mod4880 edit
mod4774 edit

Residential Area

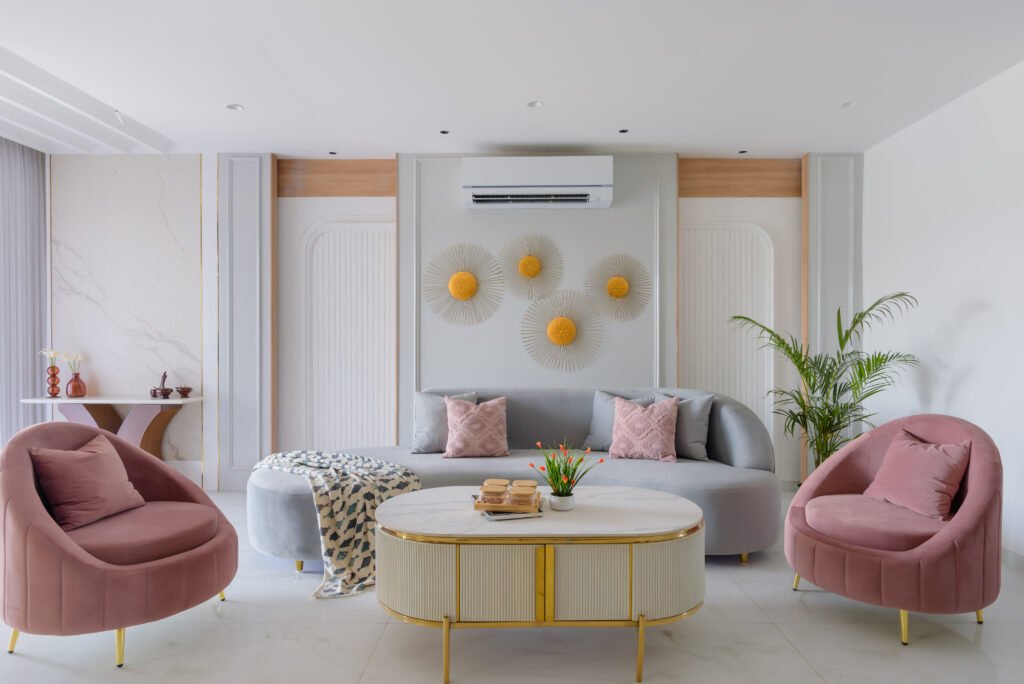
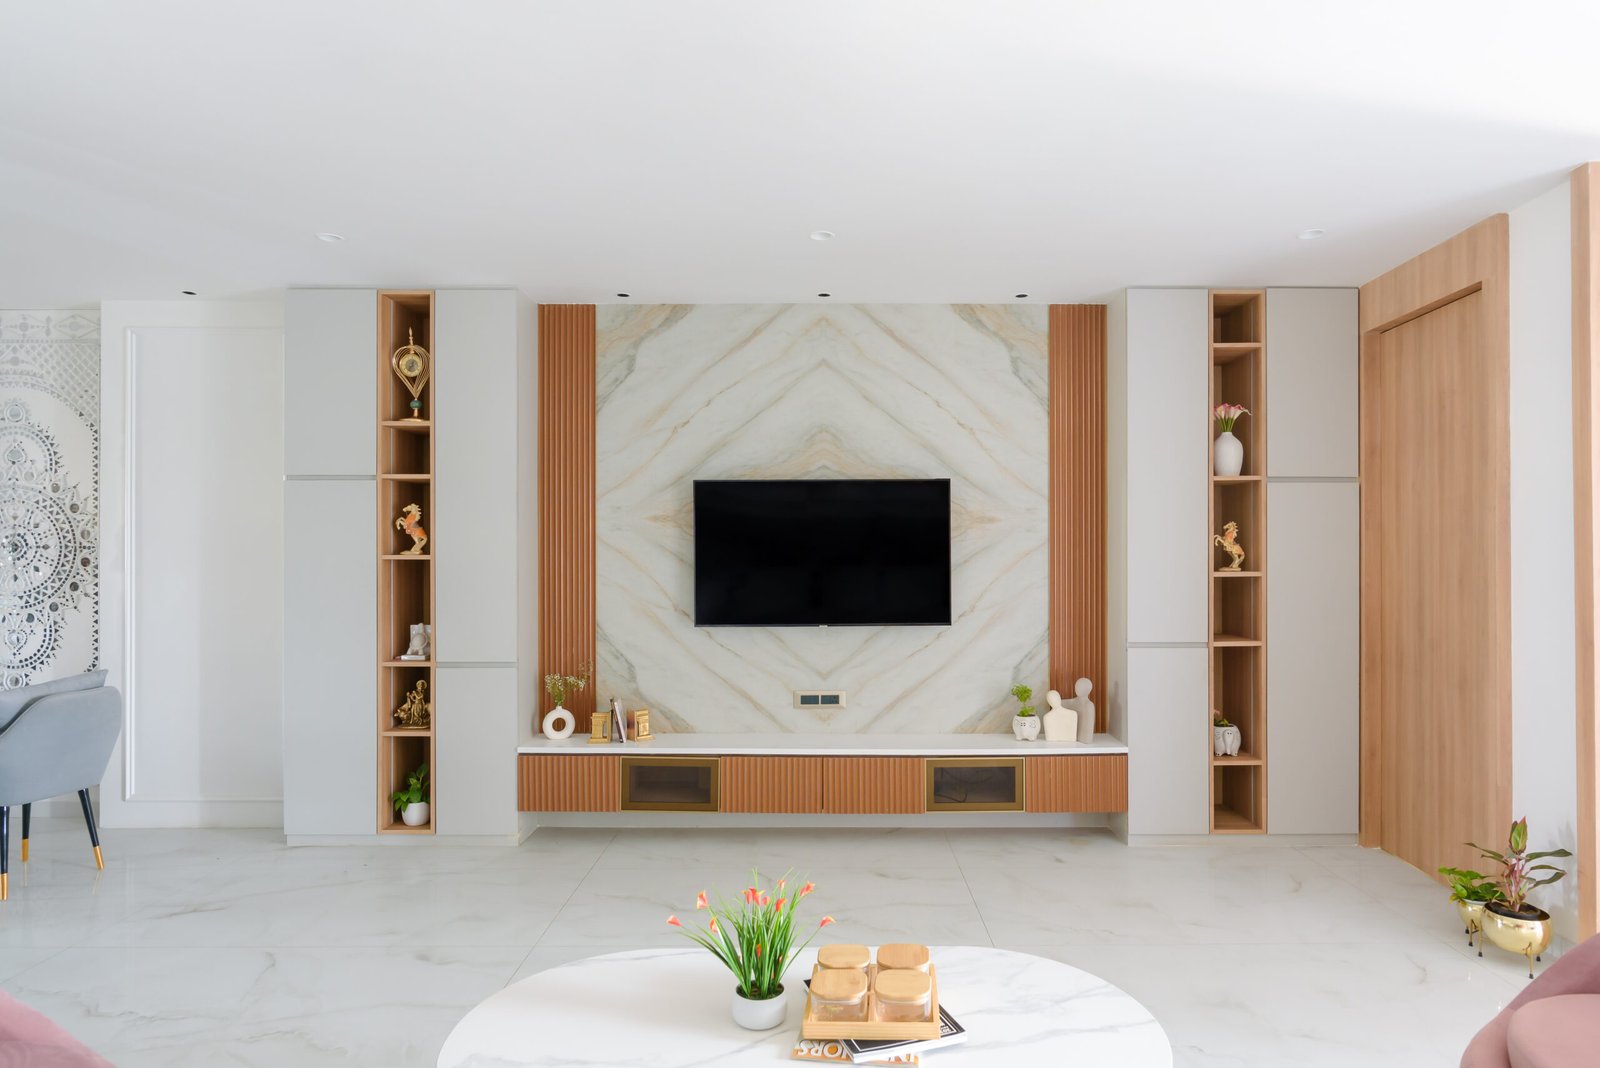
1. Living Room
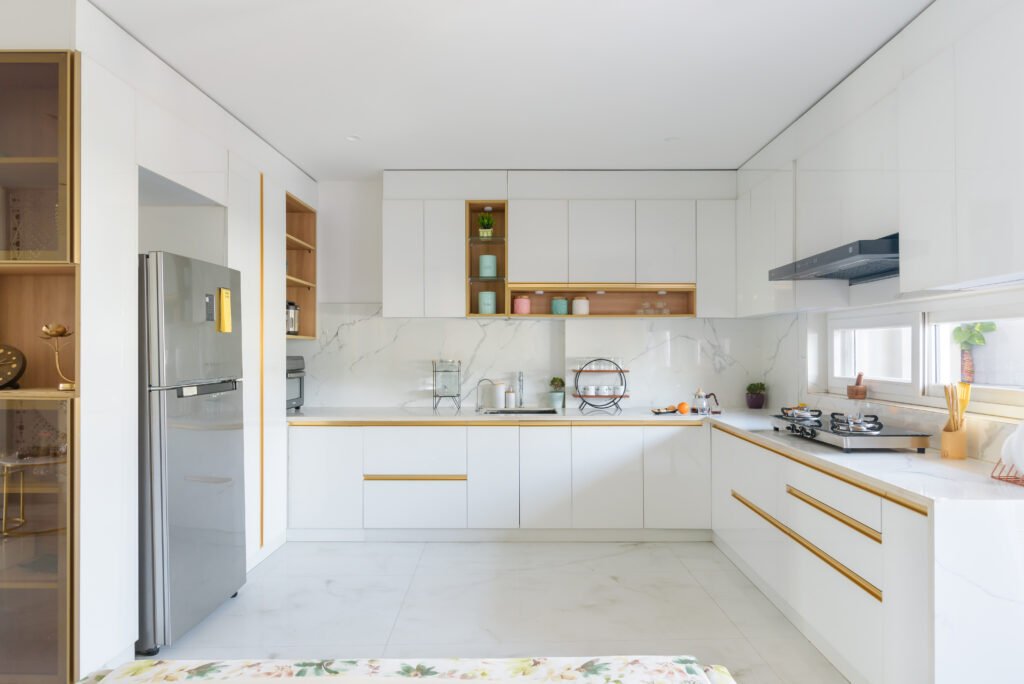
2. Kitchen
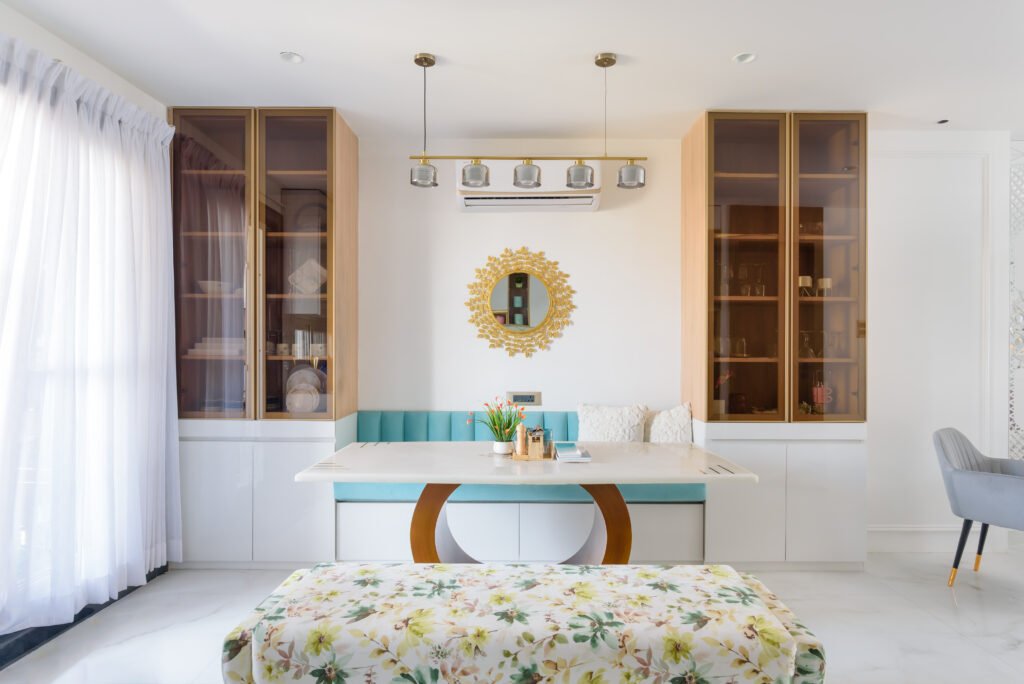
3. Dining Corner
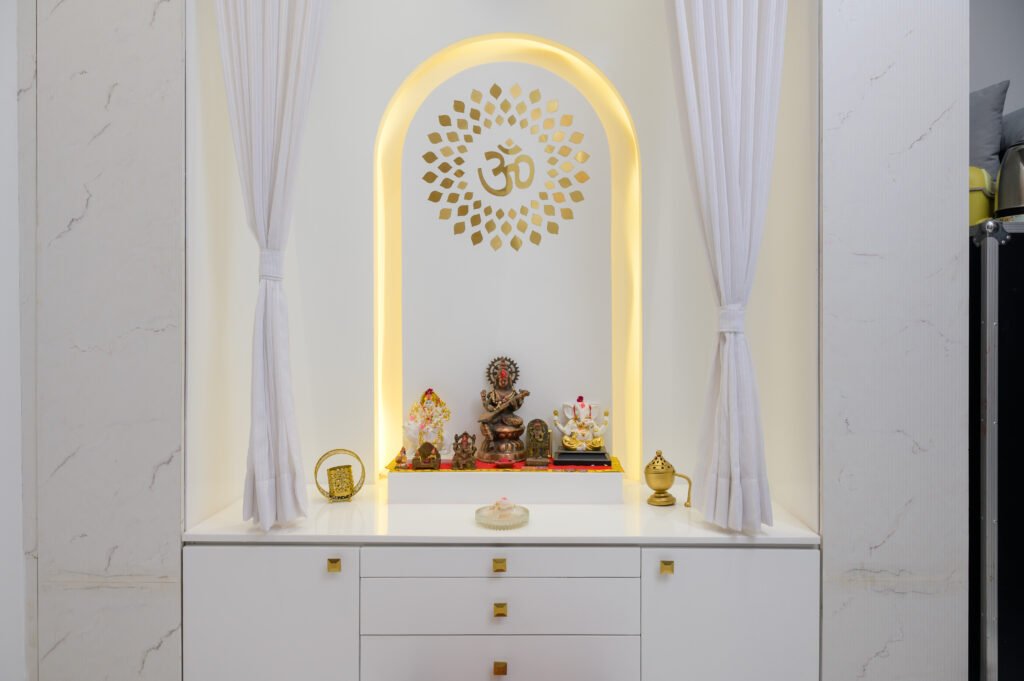
4. Pooja Room
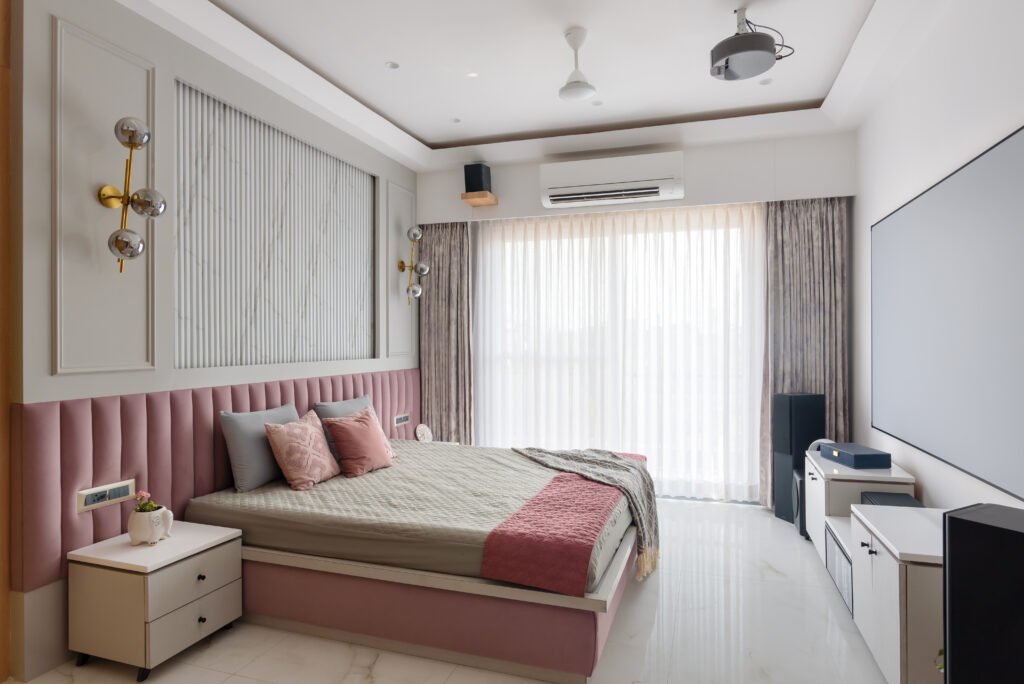
5. Master Bedroom
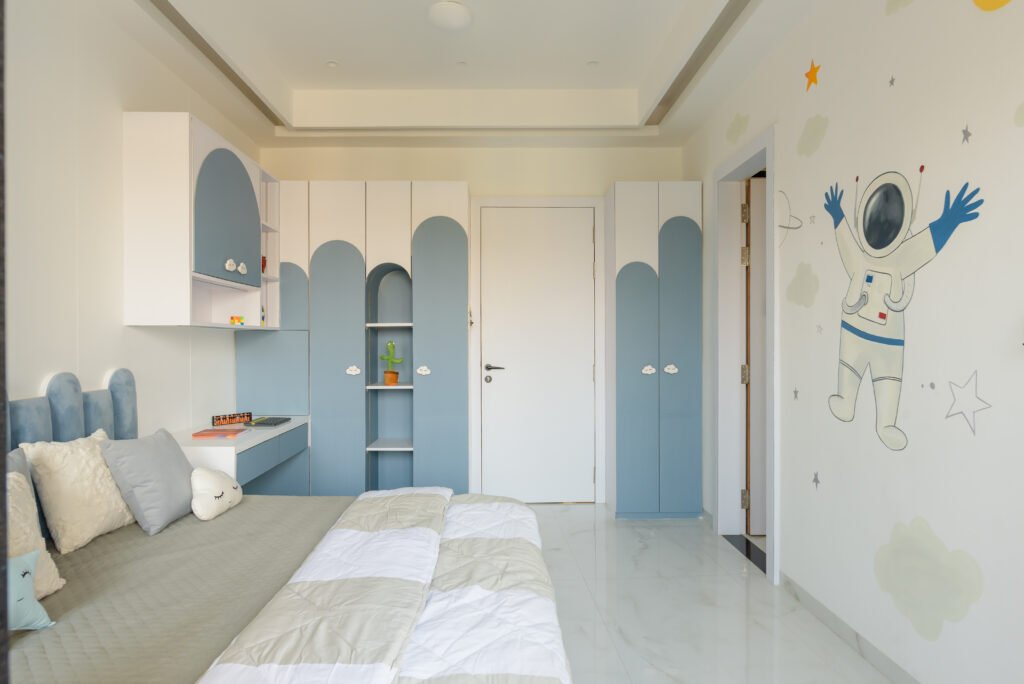
6. Kids Bedroom

mod4630 edit
mod4578 edit
mod4642 edit
mod4616 edit
mod4942 edit

Bedroom

This is a short description elaborating the service you have mentioned above.​
mod4657 edit
mod4738 edit